
Pam Wood, The Rodney Chenault Team
Rodney Chenault and Pam Wood
Glen Allen, VA
REALTOR®

BEDS5
BATHS2 full
SQUARE FEET1,732
MLS#PABK2080732
STATUSACTIVE
PROPERTY TYPEResidential - Single Family
SCHOOLREADING
Property Description
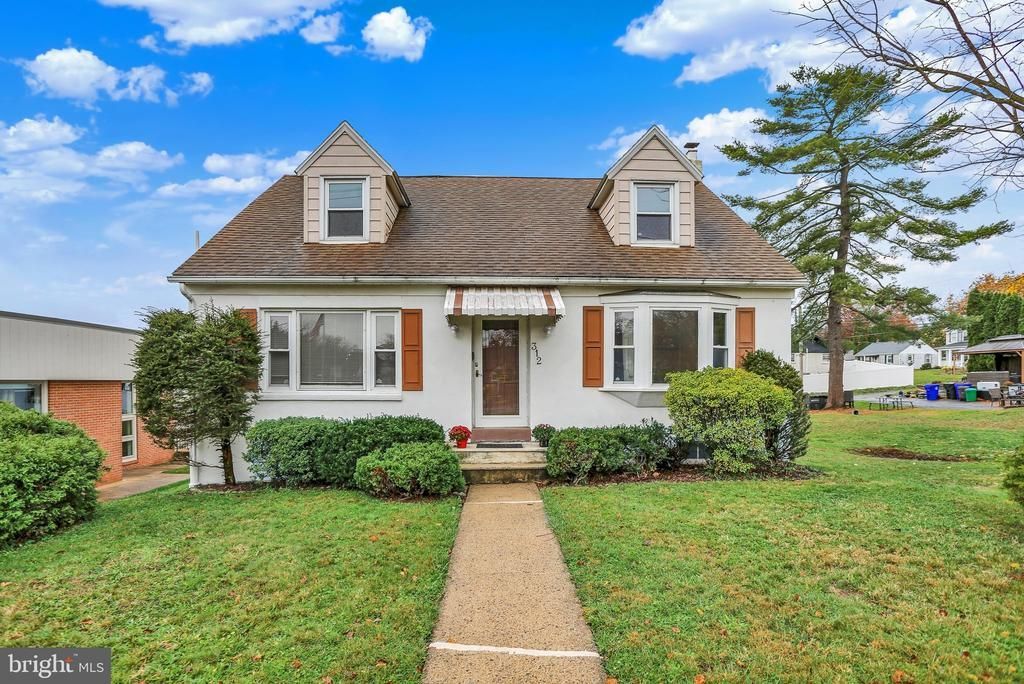
Check out this wonderful 5 Bedroom, 2 FULL Bath Cape with attached garage conveniently located for easy access to major highways! Features loads of charm and character with hardwood floors, pocket door, plenty of closet/storage space and many newer windows. You'll appreciate the warmth this home offers as you make your way throughout the cozy breakfast/dining area off updated kitchen, spacious living room, 2 nicely sized bedrooms & bath all on 1st floor. Second floor features large primary bedroom with multiple closets that adjoins to full bath, along with 2 additional bedrooms for plenty of options. Lower level offers basement with laundry area, 1-car garage and extended driveway. Don't wait, schedule your showing today and be home for The Holidays.
Property Features
Property Type: Residential - Single Family
Basement: Yes
Basement: Full, Unfinished, Outside Entrance, Connecting Stairway, Drain, Garage Access, Interior Access, Rear Entrance, Walkout Level, Other
Cooling: Wall Unit
Fuel Type: Oil, Natural Gas Available
Garage: 1
Heating: Hot Water, Heat Pump(s)
Home Style: Cape Cod
Lot Size: 0.12 Acres
Roof Type: Pitched, Shingle
Stories: 1.5
Taxes: $3,470
Year Built: 1946
Feature Descriptions
Additional Structures: Above Grade, Below Grade
Appliances: Dishwasher, Built-In Range, Dryer, Oven - Single, Oven/Range - Electric, Range Hood, Refrigerator, Washer, Water Heater
Electric: 100 Amp Service
Exterior: Stucco
Exterior: Sidewalks, Street Lights, Awning(s), Flood Lights, Exterior Lighting, Other
Flooring: Wood, Wall to Wall Carpeting, Vinyl
Interior: Bathroom - Tub Shower, Breakfast Area, Built-Ins, Carpet, Combination Kitchen/Dining, Entry Level Bedroom, Floor Plan - Traditional, Kitchen - Eat-In, Kitchen - Island, Pantry, Primary Bath(s), Upgraded Countertops, Walk-in Closet(s), Window Treatments, Wood Floors
Location: Middle Of Block
Lot: Front Yard, Rear Yard, SideYard(s)
Lot Dimensions: 0.12 Acre(S)
Municipality: READING CITY
Number of Rooms: 8
Parking Features: Private, Asphalt Driveway, Free, Paved Driveway, Paved Parking
Parking Notes: 4 Total Parking Spaces
Pet Restrictions: Case by Case Basis
Rooms: Living Room, Primary Bedroom, Bedroom 2,Bedroom 3,Bedroom 4,Bedroom 5,Kitchen
Sewer: Public Sewer
SQFT Above Finished: 1732
SQFT Total Finished: 1732
Structure Type: Detached
Total Garage/Parking Spaces: 4
Utilities: Above Ground, Cable TV Available, Electric Available, Phone Available
Water: Public
Windows: Bay/Bow
Room Sizes
Kitchen: 13 x 9 Level - Main
Living Room: 15 x 21 Level - Main
Primary Bedroom: 19 x 14 Level - Upper 1
Bedroom 2: 9 x 15 Level - Upper 1
Bedroom 3: 17 x 14 Level - Upper 1
Bedroom 4: 12 x 9 Level - Main
Bedroom 5: 15 x 10 Level - Main
Local Schools
High School: READING SENIOR
School District: READING
Listed By / Shown By
Listed By
Agency Name: Coldwell Banker Realty
Agency Phone: 6103739900
Shown By
Agent Name: Pam Wood, The Rodney Chenault Team Rodney Chenault and Pam Wood
Agent Phone: (804) 249-2822

Estimate Your Payment
Estimated Payment
$ 1,949.74 per month $1,567.26 Principal & Interest $289.17 Property Tax $93.30 Homeowner's InsuranceChange Payment Information

Pam Wood, The Rodney Chenault Team
Fax: (866) 557-3047
Rodney-Direct: (804) 249-2820
Pam-Direct: (804) 249-2822
Email Me
Privacy Policy / DMCA Notice / ADA Accessibility


This site is hosted, designed and copyright
© 1994 - 2026 by
Delta Media Group, Inc. -- Patent Pending --
Agency License Information: Hometown Realty-Licensed in the Commonwealth of Virginia