
Pam Wood, The Rodney Chenault Team
Rodney Chenault and Pam Wood
Glen Allen, VA
REALTOR®

BEDS3
BATHS1 full
SQUARE FEET982
MLS#PAPH2690908
STATUSACTIVE
PROPERTY TYPEResidential - Townhouse
SUBDIVISIONPHILADELPHIA (SOUTH)
SCHOOLPHILADELPHIA CITY
Property Description
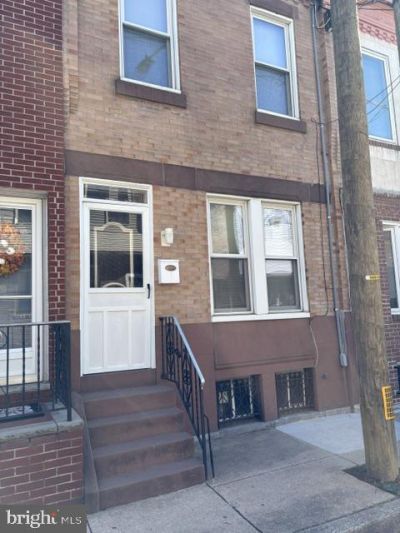
Affordable, move-in ready home on a great block in Saint Monica's parish in the heart of South Philadelphia. This clean three-bedroom, one bath property is perfect for a first-time home buyer and investor alike. First floor has a foyer with a cool vintage door, a living room/dining room combo with decorative mantle and hardwood floors. Kitchen has new stainless steel appliances. Upstairs has three bedrooms, all with ceiling fans and clean hall bath. Master bedroom is large with a built-in armoire. Large yard for relaxing or entertaining. Close to many great restaurants like L' Angolo's and Scannicchio's. Quick access to public transit, the sporting venues and the navy yard.
Property Features
Property Type: Residential - Townhouse
Basement: Yes
Basement: Full
Cooling: None
Fuel Type: Natural Gas
Heating: Hot Water, Radiator
Home Style: Traditional
Lot Size: 0.02 Acres
Stories: 2.0
Taxes: $3,180
Year Built: 1920
Feature Descriptions
Additional Structures: Above Grade, Below Grade
Exterior: Brick, Masonry
Lot Dimensions: 0.02 Acre(S)
Municipality: PHILADELPHIA
Number of Rooms: 6
Sewer: Public Sewer
SQFT Above Finished: 982
SQFT Total Finished: 982
Structure Type: Interior Row/Townhouse
Water: Public
Local Schools
School District: PHILADELPHIA CITY
Listed By / Shown By
Listed By
Agency Name: Summit Real Estate
Agency Phone: 2157551100
Shown By
Agent Name: Pam Wood, The Rodney Chenault Team Rodney Chenault and Pam Wood
Agent Phone: (804) 249-2822

Estimate Your Payment
Estimated Payment
$ 1,458.39 per month $1,126.33 Principal & Interest $265.00 Property Tax $67.05 Homeowner's InsuranceChange Payment Information

Pam Wood, The Rodney Chenault Team
Fax: (866) 557-3047
Rodney-Direct: (804) 249-2820
Pam-Direct: (804) 249-2822
Email Me
Privacy Policy / DMCA Notice / ADA Accessibility


This site is hosted, designed and copyright
© 1994 - 2026 by
Delta Media Group, Inc. -- Patent Pending --
Agency License Information: Hometown Realty-Licensed in the Commonwealth of Virginia