
Pam Wood, The Rodney Chenault Team
Rodney Chenault and Pam Wood
Glen Allen, VA
REALTOR®

BEDS3
BATHS1 full 1 partial
SQUARE FEET1,575
MLS#DENC2114640
STATUSACTIVE
PROPERTY TYPEResidential - Townhouse
SUBDIVISIONPEPPER RIDGE
SCHOOLRED CLAY CONSOLIDATED
Property Description
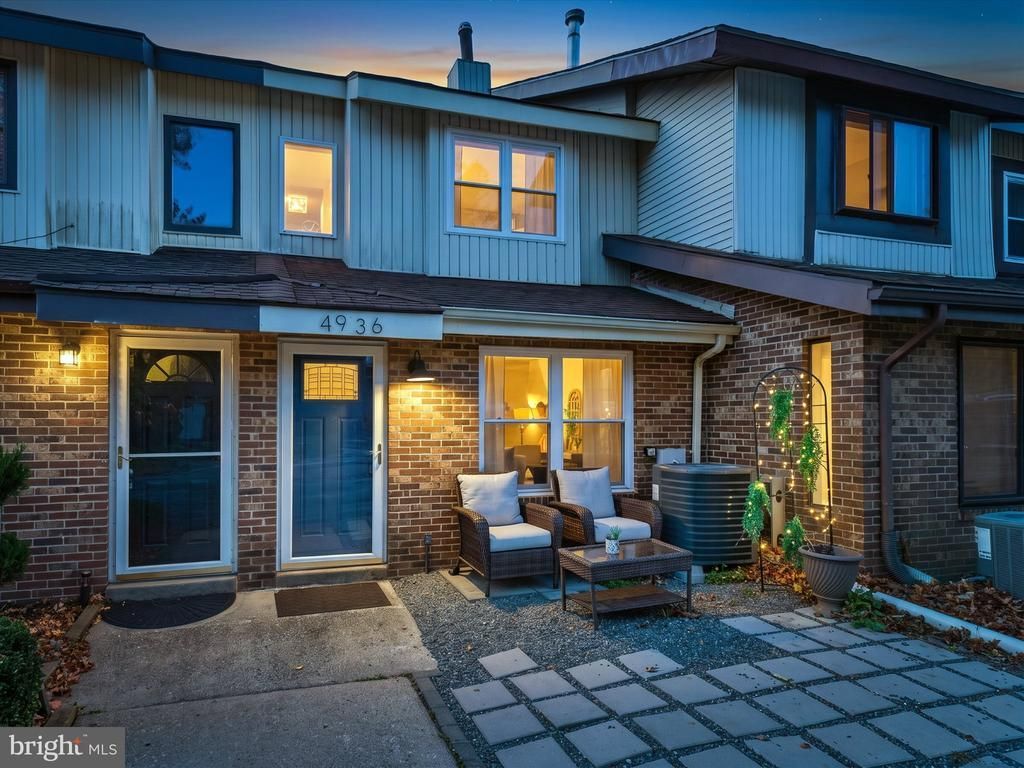
Welcome to 4936 South Tupelo Turn in the heart of Pike Creek! This move-in-ready townhome offers 3 bedrooms, 1.5 baths, and more than 1,500 square feet of living space. Fresh paint, updated flooring, and newer appliances complement the bright, airy, open floor plan, which leads right out to a spacious deck. Picture yourself sipping your morning coffee on the deck while taking in the peaceful view of the landscaped grounds of the former Three Little Bakers golf course. The backyard fence was installed in 2024, and the home features central air and an oil-free heating system installed in 2018. The unfinished walkout basement houses the laundry area and utilities and gives you room to make it your own. Finish it to create a home gym, a hobby room, or a cozy spot for movie nights. Pike Creek Shopping Center and local favorites like P.J. Whelihan’s, Valle Pizza, and Scalessa’s are all nearby. With its spacious layout, peaceful setting, and move-in-ready updates, this townhome stands out at this price. Whether you’re shopping for your first home or looking for your next rental investment, come see it for yourself. Agents, bring your buyers and schedule a showing today!
Property Features
Property Type: Residential - Townhouse
Basement: Yes
Basement: Outside Entrance, Unfinished
Cooling: Central A/C
Fuel Type: None
Heating: 90% Forced Air, Heat Pump - Electric BackUp
Lot Size: 0.06 Acres
Roof Type: Shingle
Stories: 2.0
Taxes: $2,652
Year Built: 1976
Feature Descriptions
Additional Structures: Above Grade, Below Grade
Exterior: Brick, Vinyl Siding
Lot Dimensions: 0.06 Acre(S)
Number of Rooms: 8
Parking Notes: 2 Total Parking Spaces
Pet Restrictions: No Pet Restrictions
Sewer: Public Sewer
SQFT Above Finished: 1223
SQFT Below Finished: 352
SQFT Total Finished: 1575
Structure Type: Interior Row/Townhouse
Total Garage/Parking Spaces: 2
Water: Public
Local Schools
School District: RED CLAY CONSOLIDATED
Listed By / Shown By
Listed By
Agency Name: Crown Homes Real Estate
Agency Phone: 3022959430
Shown By
Agent Name: Pam Wood, The Rodney Chenault Team Rodney Chenault and Pam Wood
Agent Phone: (804) 249-2822

Estimate Your Payment
Estimated Payment
$ 1,907.52 per month $1,591.76 Principal & Interest $221.00 Property Tax $94.76 Homeowner's InsuranceChange Payment Information

Pam Wood, The Rodney Chenault Team
Fax: (866) 557-3047
Rodney-Direct: (804) 249-2820
Pam-Direct: (804) 249-2822
Email Me
Privacy Policy / DMCA Notice / ADA Accessibility


This site is hosted, designed and copyright
© 1994 - 2026 by
Delta Media Group, Inc. -- Patent Pending --
Agency License Information: Hometown Realty-Licensed in the Commonwealth of Virginia