
Pam Wood, The Rodney Chenault Team
Rodney Chenault and Pam Wood
Glen Allen, VA
REALTOR®

BEDS5
BATHS3 full
SQUARE FEET2,160
MLS#VAFX2347778
STATUSACTIVE
PROPERTY TYPEResidential - Single Family
SUBDIVISIONNORTH SPRINGFIELD
SCHOOLFAIRFAX COUNTY PUBLIC SCHOOLS
Property Description
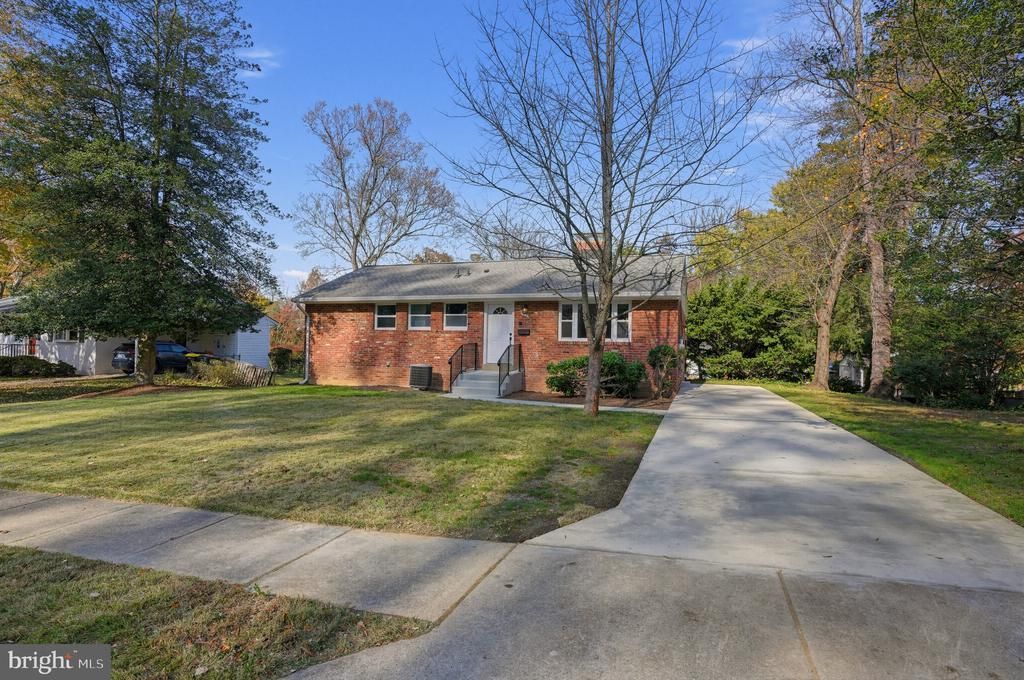
Renovated in October 2026 with significant updates, this 5-bedroom, 3-bath home in North Springfield has no HOA. The open kitchen leads to a large deck, while spacious living and family rooms each feature a fireplace. The lower-level family room opens into a newly surfaced patio. The kitchen features new shaker cabinets, quartz countertops, appliances, and tile flooring. All three bathrooms have been fully renovated. Refinished hardwood floors span the main level, and new luxury vinyl plank (LVP) flooring runs throughout the lower level. Fresh paint, new interior doors and trim, and new light fixtures complete the updates. The home has a newer roof and new windows installed in 2026, when the electrical system was also rewired and a 240-amp panel with arc-fault breakers was installed. A new concrete front stoop, walkway, driveway, rear steps, and patio were also added in 2026. The lower level offers two bedrooms, a full bath, and a refinished laundry room with hookups for either a gas or electric dryer. A spacious utility room, a separate storage room with shelving, and a backyard shed provide ample storage. Located one mile from Braddock Road’s shops and restaurants, the home is less than a mile’s walk from Accotink Park. The Interstate I-495 is less than a five-minute drive away, and the VRE commuter train is six-minute drive by car. Springfield Town Center and the Springfield Metro station are just over five miles away. Don’t miss this beautifully renovated home, it won’t stay on the market long. Owner is a licensed real estate agent in Virginia.
Property Features
Property Type: Residential - Single Family
Basement: Yes
Basement: Full, Fully Finished, Rear Entrance, Walkout Level
Cooling: Central A/C
Fireplaces: 2
Fuel Type: Natural Gas
Heating: Forced Air
Home Style: Ranch/Rambler
Lot Size: 0.24 Acres
Roof Type: Architectural Shingle
Stories: 1.0
Taxes: $7,546
Year Built: 1958
Feature Descriptions
Additional Structures: Above Grade, Below Grade
Appliances: Dishwasher, Disposal, Exhaust Fan, Refrigerator, Stainless Steel Appliances, Water Heater, Oven/Range - Gas
Exterior: Brick
Exterior: Sidewalks
Fireplace: Wood
Flooring: Hardwood, Luxury Vinyl Plank, Ceramic Tile
Interior: Bathroom - Tub Shower, Bathroom - Stall Shower, Dining Area, Entry Level Bedroom, Floor Plan - Traditional, Formal/Separate Dining Room, Wood Floors
Location: Suburban
Lot: Front Yard, Rear Yard, Interior
Lot Dimensions: 0.24 Acre(S)
Parking Features: Paved Driveway, Private
Parking Notes: 4 Total Parking Spaces
Pet Restrictions: No Pet Restrictions
Sewer: Public Sewer
SQFT Above Finished: 1170
SQFT Below Finished: 990
SQFT Total Finished: 2160
Structure Type: Detached
Total Garage/Parking Spaces: 4
Utilities: Sewer Available, Water Available, Natural Gas Available, Electric Available, Cable TV
Water: Public
Windows: Double Hung
Local Schools
High School: ANNANDALE
Middle School: HOLMES
Elementary School: NORTH SPRINGFIELD
School District: FAIRFAX COUNTY PUBLIC SCHOOLS
Listed By / Shown By
Listed By
Agency Name: EXP Realty, LLC
Agency Phone: 8668257169
Shown By
Agent Name: Pam Wood, The Rodney Chenault Team Rodney Chenault and Pam Wood
Agent Phone: (804) 249-2822

Estimate Your Payment
Estimated Payment
$ 4,776.36 per month $3,914.49 Principal & Interest $628.83 Property Tax $233.04 Homeowner's InsuranceChange Payment Information

Pam Wood, The Rodney Chenault Team
Fax: (866) 557-3047
Rodney-Direct: (804) 249-2820
Pam-Direct: (804) 249-2822
Email Me
Privacy Policy / DMCA Notice / ADA Accessibility


This site is hosted, designed and copyright
© 1994 - 2026 by
Delta Media Group, Inc. -- Patent Pending --
Agency License Information: Hometown Realty-Licensed in the Commonwealth of Virginia