
Pam Wood, The Rodney Chenault Team
Rodney Chenault and Pam Wood
Glen Allen, VA
REALTOR®

BEDS3
BATHS2 full
SQUARE FEET1,516
MLS#2629989
STATUSActive
PROPERTY TYPEResidential - Single Family
Property Description
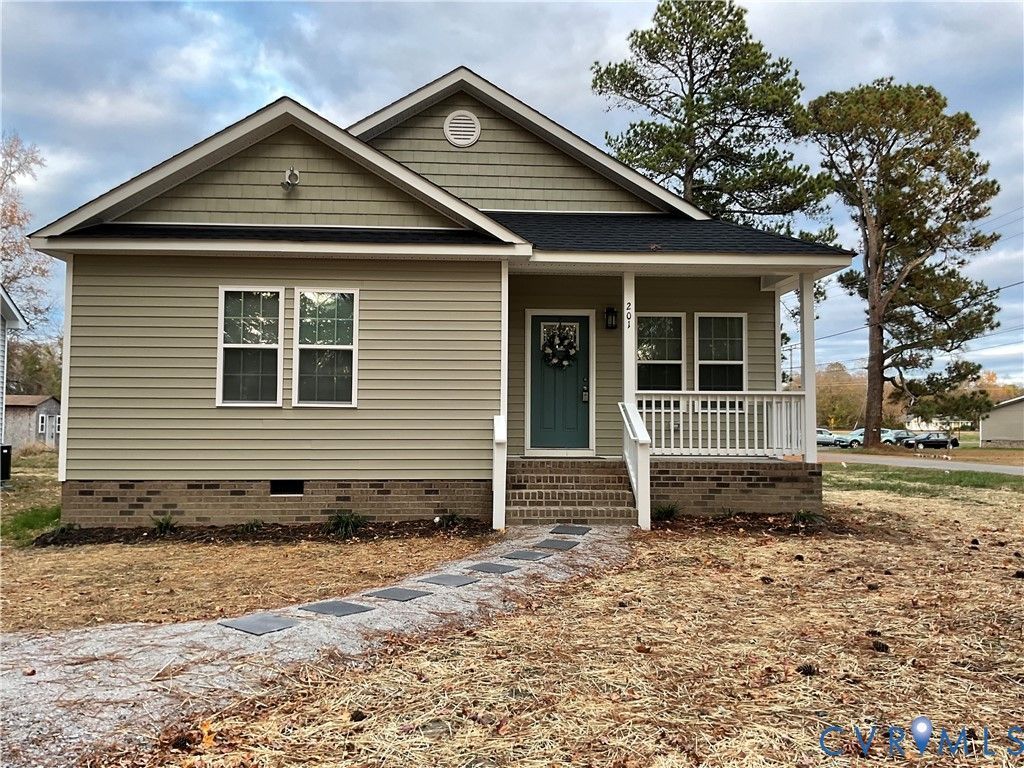
201 Burt Street | Waverly, VA $307,500 | New Construction | 3 Bedrooms | 2 Bathrooms | Approx. 1,516 Sq. Ft. Welcome home to 201 Burt Street - a brand-new ranch-style home offering easy, one-level living in the heart of Waverly. Situated on a desirable corner lot, this thoughtfully designed home offers approximately 1,516 square feet with three bedrooms and two full bathrooms, combining an open layout with fresh finishes and everything you love about brand-new construction. Step inside to an inviting open-concept living area designed for everyday living, gathering and entertaining. The kitchen serves as the heart of the home, featuring new cabinetry and a four-foot center island that creates a natural focal point while offering additional space for meal prep, casual dining and gathering with family and friends. The primary bedroom features its own private en-suite bathroom, while two additional bedrooms offer flexibility for family, guests, a home office or additional living space. LVP and carpet flooring throughout provide a comfortable and polished foundation for making the home your own. Outside, the home's classic ranch-style exterior, covered front porch and corner-lot setting create welcoming curb appeal and a place you'll be proud to call home. This beautiful new home is located in the heart of Waverly, a historic Virginia community with a downtown district recognized on both the Virginia Landmarks Register and the National Register of Historic Places. Waverly offers the charm and character of small-town living with convenient access to U.S. Route 460, providing connections toward Petersburg, Richmond and the Hampton Roads/Tidewater region. Residents can also enjoy nearby community recreation, local restaurants, shops and everyday conveniences, giving you the opportunity to enjoy a quieter pace of life while still staying connected to the surrounding region.
Property Features
Property Type: Residential - Single Family
Cooling: Central Air
Heating: Electric, Heat Pump
Home Style: Ranch
Roof Type: Shingle
Stories: 1.0
Taxes: $101
Year Built: 2026
Feature Descriptions
Appliances: Dishwasher, Electric Cooking, Electric Water Heater, Disposal, Ice Maker, Microwave, Oven, Refrigerator, Stove, Tankless Water Heater
Exterior: Frame, Vinyl Siding
Exterior: Deck, Porch
Fencing: None
Floor Features: Partially Carpeted, Vinyl
Interior: Ceiling Fan(s), Granite Counters, Kitchen Island, Bath in Primary Bedroom, Recessed Lighting, Walk-In Closet(s), Window Treatments
Laundry: Washer Hookup, Dryer Hookup
Parcel#: 28A715
Patio/Porch: Front Porch, Deck, Porch
Security: Smoke Detector(s)
Sewer: Public Sewer
Water: Public
Window: Window Treatments
Room Sizes
Bedroom 3: 11.0 x 13.6 Level - First
Bedroom 2: 11.8 x 13.6 Level - First
Primary Bedroom: 14.0 x 14.6 Level - First
Local Schools
High School: Sussex Central
Middle School: Sussex Central
Elementary School: Sussex Central
Listed By / Shown By
Listed By
Agency Name: United Real Estate Richmond
Shown By
Agent Name: Pam Wood, The Rodney Chenault Team Rodney Chenault and Pam Wood
Agent Phone: (804) 249-2822

Estimate Your Payment
Estimated Payment
$ 1,604.62 per month $1,506.51 Principal & Interest $8.42 Property Tax $89.69 Homeowner's InsuranceChange Payment Information

Pam Wood, The Rodney Chenault Team
Fax: (866) 557-3047
Rodney-Direct: (804) 249-2820
Pam-Direct: (804) 249-2822
Email Me
Listed By: United Real Estate Richmond
Disclaimer:
The information contained in these listings is deemed reliable but is not guaranteed. These real estate listings were derived from the Central Virginia Regional Multiple Listing Services, LLC, of which this brokerage is an independently owned member. All properties are subject to prior sale, change or withdrawal. These listings are refreshed within a minimum of every seven calendar days. Thus, listings may appear here for properties no longer on the market. The information provided is for consumers' personal, non-commercial use and may not be used for any purpose other than to identify prospective properties for purchasing. All information is deemed reliable but is not guaranteed accurate. The multiple listing information is provided by Central Virginia Regional Multiple Listing Service, LLC, from a copyrighted compilation of listings. The compilation of listings and each individual listing are © 2007 Central Virginia Regional Multiple Listing Service, LLC. All rights reserved. Neither listing broker(s) or information provider(s) shall be responsible for any typographical errors, misinformation, misprints and shall be held totally harmless.These real estate listings were derived from the Central Virginia Regional Multiple Listing Service, LLC, of which this brokerage is an independently owned Participant. The information contained in these listings is deemed reliable but is not guaranteed. All MLS listings are © 2026 Central Virginia Regional Multiple Listing Service,LLC. All rights reserved. No one may copy and/or repost these MLS listings, or any portion thereof, without the written permission of an authorized officer of the Central Virginia Regional Multiple Listing Service, LLC. These listings are refreshed within a minimum of every seven calendar days. Thus, listings may appear here for properties no longer on the market. The information being provided is for consumers' personal, non-commercial use and may not be used for any purpose other than to identify prospective properties for purchasing or leasing.
Privacy Policy / DMCA Notice / ADA Accessibility


This site is hosted, designed and copyright
© 1994 - 2026 by
Delta Media Group, Inc. -- Patent Pending --
Agency License Information: Hometown Realty-Licensed in the Commonwealth of Virginia