
Pam Wood, The Rodney Chenault Team
Rodney Chenault and Pam Wood
Glen Allen, VA
REALTOR®

BEDS3
BATHS3 full 1 partial
SQUARE FEET1,934
MLS#VAPW2134148
STATUSACTIVE
PROPERTY TYPEResidential - Townhouse
SUBDIVISIONCASCADE LANDING
SCHOOLPRINCE WILLIAM COUNTY PUBLIC SCHOOLS
Property Description
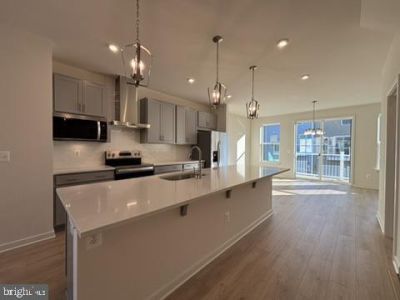
NEW CONSTRUCTION | Immediate Move-In | Special 4.99% 30-Year Fixed Rate and $10k towards closing costs for eligible FHA and VA loans through a preferred lender!* Discover the Potomac, a beautifully designed 3-level townhome with a 2-car garage in Beazer Homes' sought-after Cascade Landing community in Dumfries. This spacious home offers 3 bedrooms, 3.5 baths, a finished recreation room, and 9-foot ceilings throughout, creating an open and airy feel. The gourmet kitchen features upgraded gray cabinetry, quartz countertops, a ceramic tile backsplash, stainless-steel Whirlpool appliances, a range hood, and a walk-in pantry. Designer laminate flooring extends throughout the main level, connecting the kitchen, dining area, and great room. Step outside to the rear deck, perfect for entertaining or relaxing. The luxurious primary suite includes a large walk-in closet and a spa-inspired bath with dual vanities, quartz countertops, and a designer-tiled shower. An EV charger-compatible outlet in the garage adds modern convenience. Enjoy low-maintenance living with affordable HOA dues and no hidden developer fees. Community amenities include a playground, sidewalks, and convenient access to parks, trails, shopping, dining, and entertainment. Ideally located just minutes from Marine Corps Base Quantico, I-95, the Quantico VRE Station, and the Dumfries commuter lot, this home offers exceptional convenience for Northern Virginia and Washington, D.C. commuters. Built by Beazer Homes, America's leading energy-efficient homebuilder, this high-performance home is designed to help lower utility costs while providing lasting comfort and quality. Every home is pre-wired for future solar installation. Model Home Hours: Daily 11 AM to 6 PM. Use 17910 Alicia Avenue, Dumfries, VA 22026 for GPS directions and visit the model home first. Photos are of the actual home.
Property Features
Property Type: Residential - Townhouse
Basement: Yes
Basement: Full
Cooling: Air Purification System, Central A/C, Energy Star Co
Fuel Type: Electric
Garage: 2
Heating: Forced Air
Home Style: Traditional
Lot Size: 0.04 Acres
Stories: 3.0
Taxes: $763
Year Built: 2026
Feature Descriptions
Additional Structures: Above Grade
Appliances: Dishwasher, Disposal, Energy Efficient Appliances, Icemaker, Oven/Range - Electric, Range Hood, Refrigerator, Stove, Washer, Dryer
Community Amenities: Common Grounds, Tot Lots/Playground
Exterior: Batts Insulation, Blown-In Insulation, Brick Front, B
Flooring: Carpet, Ceramic Tile, Laminate Plank
HOA Fee: $140.00/Monthly
Interior: Carpet, Combination Kitchen/Dining, Combination Kitchen/Living, Family Room Off Kitchen, Floor Plan - Open, Kitchen - Eat-In, Kitchen - Island, Pantry, Primary Bath(s), Recessed Lighting, Bathroom - Stall Shower, Bathroom - Soaking Tub, Upgraded Countertops, Walk-in Closet(s)
Lot Dimensions: 0.04 Acre(S)
Parking Notes: 2 Total Parking Spaces
Rooms: Dining Room, Primary Bedroom, Bedroom 2,Bedroom 3,Kitchen, Foyer, Great Room, Recreation Room
Sewer: Public Sewer
SQFT Above Finished: 1934
SQFT Total Finished: 1934
Structure Type: Interior Row/Townhouse
Total Garage/Parking Spaces: 2
Water: Public
Windows: Double Pane, Energy Efficient, ENERGY STAR Qualified, Low-E, Screens
Room Sizes
Primary Bedroom: 13 x 16 Level - Upper 1
Bedroom 2: 9 x 11 Level - Upper 1
Bedroom 3: 9 x 10 Level - Upper 1
Dining Room: 19 x 10 Level - Main
Kitchen: 14 x 14 Level - Main
Great Room: 13 x 12 Level - Main
Foyer: 5 x 9 Level - Lower 1
Recreation Room: 11 x 10 Level - Lower 1
Local Schools
High School: FOREST PARK
School District: PRINCE WILLIAM COUNTY PUBLIC SCHOOLS
Listed By / Shown By
Listed By
Agency Name: Pearson Smith Realty, LLC
Agency Phone: 5713861075
Shown By
Agent Name: Pam Wood, The Rodney Chenault Team Rodney Chenault and Pam Wood
Agent Phone: (804) 249-2822

Estimate Your Payment
Estimated Payment
$ 2,871.86 per month $2,650.48 Principal & Interest $63.58 Property Tax $157.79 Homeowner's InsuranceChange Payment Information

Pam Wood, The Rodney Chenault Team
Fax: (866) 557-3047
Rodney-Direct: (804) 249-2820
Pam-Direct: (804) 249-2822
Email Me
Privacy Policy / DMCA Notice / ADA Accessibility


This site is hosted, designed and copyright
© 1994 - 2026 by
Delta Media Group, Inc. -- Patent Pending --
Agency License Information: Hometown Realty-Licensed in the Commonwealth of Virginia